

Golden
Arch Design Award
Winner
in
Interior Design Category
'26
PENTHOUSE D
Designed by
ARCHFORM
Title:
Function:
Location:
Designer:
Website:
Team Members:
PENTHOUSE D
Residential Architecture
Chisinau
ARCHFORM
Vladimir Pinzaru, Irina Andronic, Tatiana Lupascu, Victoria Astapencov, Veaceslav Muntean, Alexandr Carabulea


Photo Credits:
Oleg Bajura, 2025
Copyrights:
Archform, 2025
This penthouse is a celebration of refined living, defined by spatial clarity, premium materials, and seamless integration of technology. Its 280 sqm terrace wraps around two sides, creating distinct outdoor zones: a sheltered relaxation area under a bio pergola and an open space with a fireplace, visually and functionally extending the interior into the cityscape. Custom triplex glass railings with integrated planters provide safety and elegance at 15 m above ground.
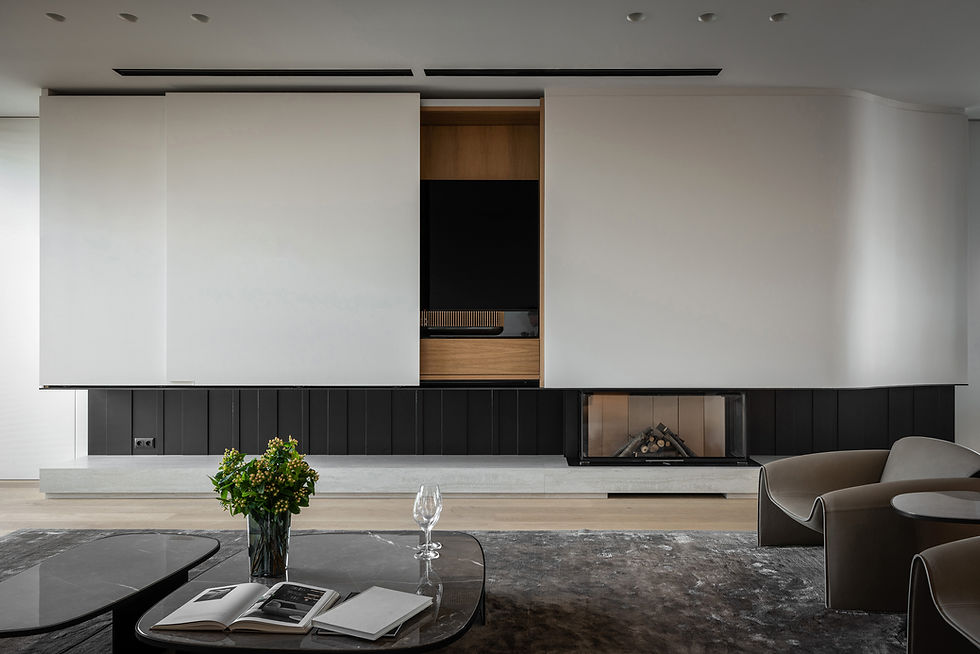
The interior (250 sqm) is organized into clearly separated day and night zones. The open-plan living, kitchen, and dining areas connect directly to the terrace, encouraging social interaction, while bedrooms and a home office remain secluded for privacy. Curved walls conceal ventilation ducts and incorporate niches with indirect lighting, while a custom wall system in the living room combines a natural wood fireplace, concealed TV, and high-performance acoustic system, elegantly hidden behind sliding panels.
The kitchen bridges interior and exterior living with a central island and dining area flowing naturally onto the terrace. The master bedroom offers a serene retreat with a private bathroom, walk-in closet, and terrace access, while the guest bedroom ensures comfort and privacy with its own balcony.
Every detail was meticulously crafted: doors, windows, and furniture align along a single visual line; mirrored surfaces enhance height; and integrated smart systems control lighting, climate, security, and acoustics.